Saturday, 24 August 2024

Crafting the Ultimate Professional Environment: The Best Office Space Floor Plan at One FNG

In the modern business landscape, the design of an office space transcends mere aesthetics—it is a strategic asset that can significantly influence productivity, employee satisfaction, and overall business success. Understanding this crucial dynamic, One FNG has curated an office space floor plan that is not just a collection of rooms and corridors, but a thoughtfully engineered environment where functionality meets flexibility, and innovation drives excellence. If you’re in the market seeking for office space for sale on Noida Expressway, One FNG offers a solution that is unparalleled.


At the heart of One FNG’s office offering is Tower B, a structure that rises majestically to 15 floors, each designed to accommodate a diverse range of business needs. The expansive floor plate of approximately 53,000 square feet—the largest in Noida—is a testament to the tower's commitment to providing a versatile and adaptable workspace. This vast canvas offers businesses the freedom to configure their offices in a way that aligns perfectly with their operational requirements and company culture, making it the ideal One FNG office space floor plan for businesses seeking the best office space for sale on Noida Expressway.

One of the standout features of Tower B’s layout is its ability to balance openness with defined spaces. The One FNG office space floor plan is meticulously crafted to allow for both collaborative areas and private workspaces, ensuring that employees have the right environment to thrive in. The integration of high ceilings and wide corridors not only enhances the aesthetic appeal but also improves air circulation and natural light penetration, creating a workspace that is as conducive to creativity as it is to comfort. For those seeking an office space for sale on Noida Expressway, these features make ONE FNG a top choice.

Efficiency is at the core of One FNG’s design philosophy, and this is nowhere more evident than in its approach to vertical mobility. Tower B is equipped with 21 high-speed elevators, each incorporating cutting-edge technology to ensure rapid and smooth transportation across the building’s multiple floors. This commitment to efficient movement is crucial in minimizing downtime, enhancing productivity, and providing a seamless experience for both employees and visitors. This thoughtful design is a key component of the One FNG office space floor plan, making it an attractive option for those looking for office space for sale on Noida Expressway.

While Tower B sets the standard for modern office space, Tower A complements it with its own set of distinctive features. With a double-height entrance lobby that spans approximately 5,800 square feet, Tower A welcomes its occupants with an air of grandeur and sophistication. The tower’s conventional RCC structure, combined with the strategic orientation towards the south, ensures that it remains a beacon of stability and strength within the One FNG complex.

Whether you are a startup looking for a dynamic environment to grow or an established company seeking a prestigious address, One FNG offers the best office space floor plan that is as flexible as it is formidable, setting a new benchmark for corporate excellence in Noida. If you are in the market for office space for sale on Noida Expressway, One FNG offers an unmatched opportunity to be part of an elite and sustainable corporate community.


Wednesday, 8 May 2024

Unveiling One FNG by Group 108: A Paradigm of Architectural Elegance in Noida

Perched majestically in the bustling Sector 142 of Noida, ONE FNG by Group 108 is an emblem of architectural innovation, spread across an impressive 15-acre expanse. This development is not merely a structure but a beacon of the future, skillfully blending luxurious design with sustainable building practices. It redefines the urban experience, propelling the essence of Noida into a new epoch.

One FNG by Group 108 is a symphony of sophisticated architecture and environmental stewardship. Its construction utilizes a steel composite material, enhancing the durability of the building while significantly reducing its ecological footprint. Each design element has been meticulously crafted to embody sustainability and aesthetic grace.

The structure's south-facing orientation and traditional RCC framework underpin its robust and eco-efficient design. The expansive, double-height entrance lobby, which covers approximately 5,800 square feet, serves as a grand portal to the composite of luxury and innovation within. This area distinctively separates the access points for retail patrons and office visitors, ensuring a fluid movement and a refined atmosphere.

At the heart of One FNG by Group 108, Tower B ascends with poise, comprising 15 floors with one of Noida's largest floor plates at approximately 53,000 square feet. This allows for a plethora of versatile office layouts, catering to a variety of business needs and preferences. The office spaces boast a 62.5% efficiency rate, optimizing the use of space and enhancing productivity.

One FNG


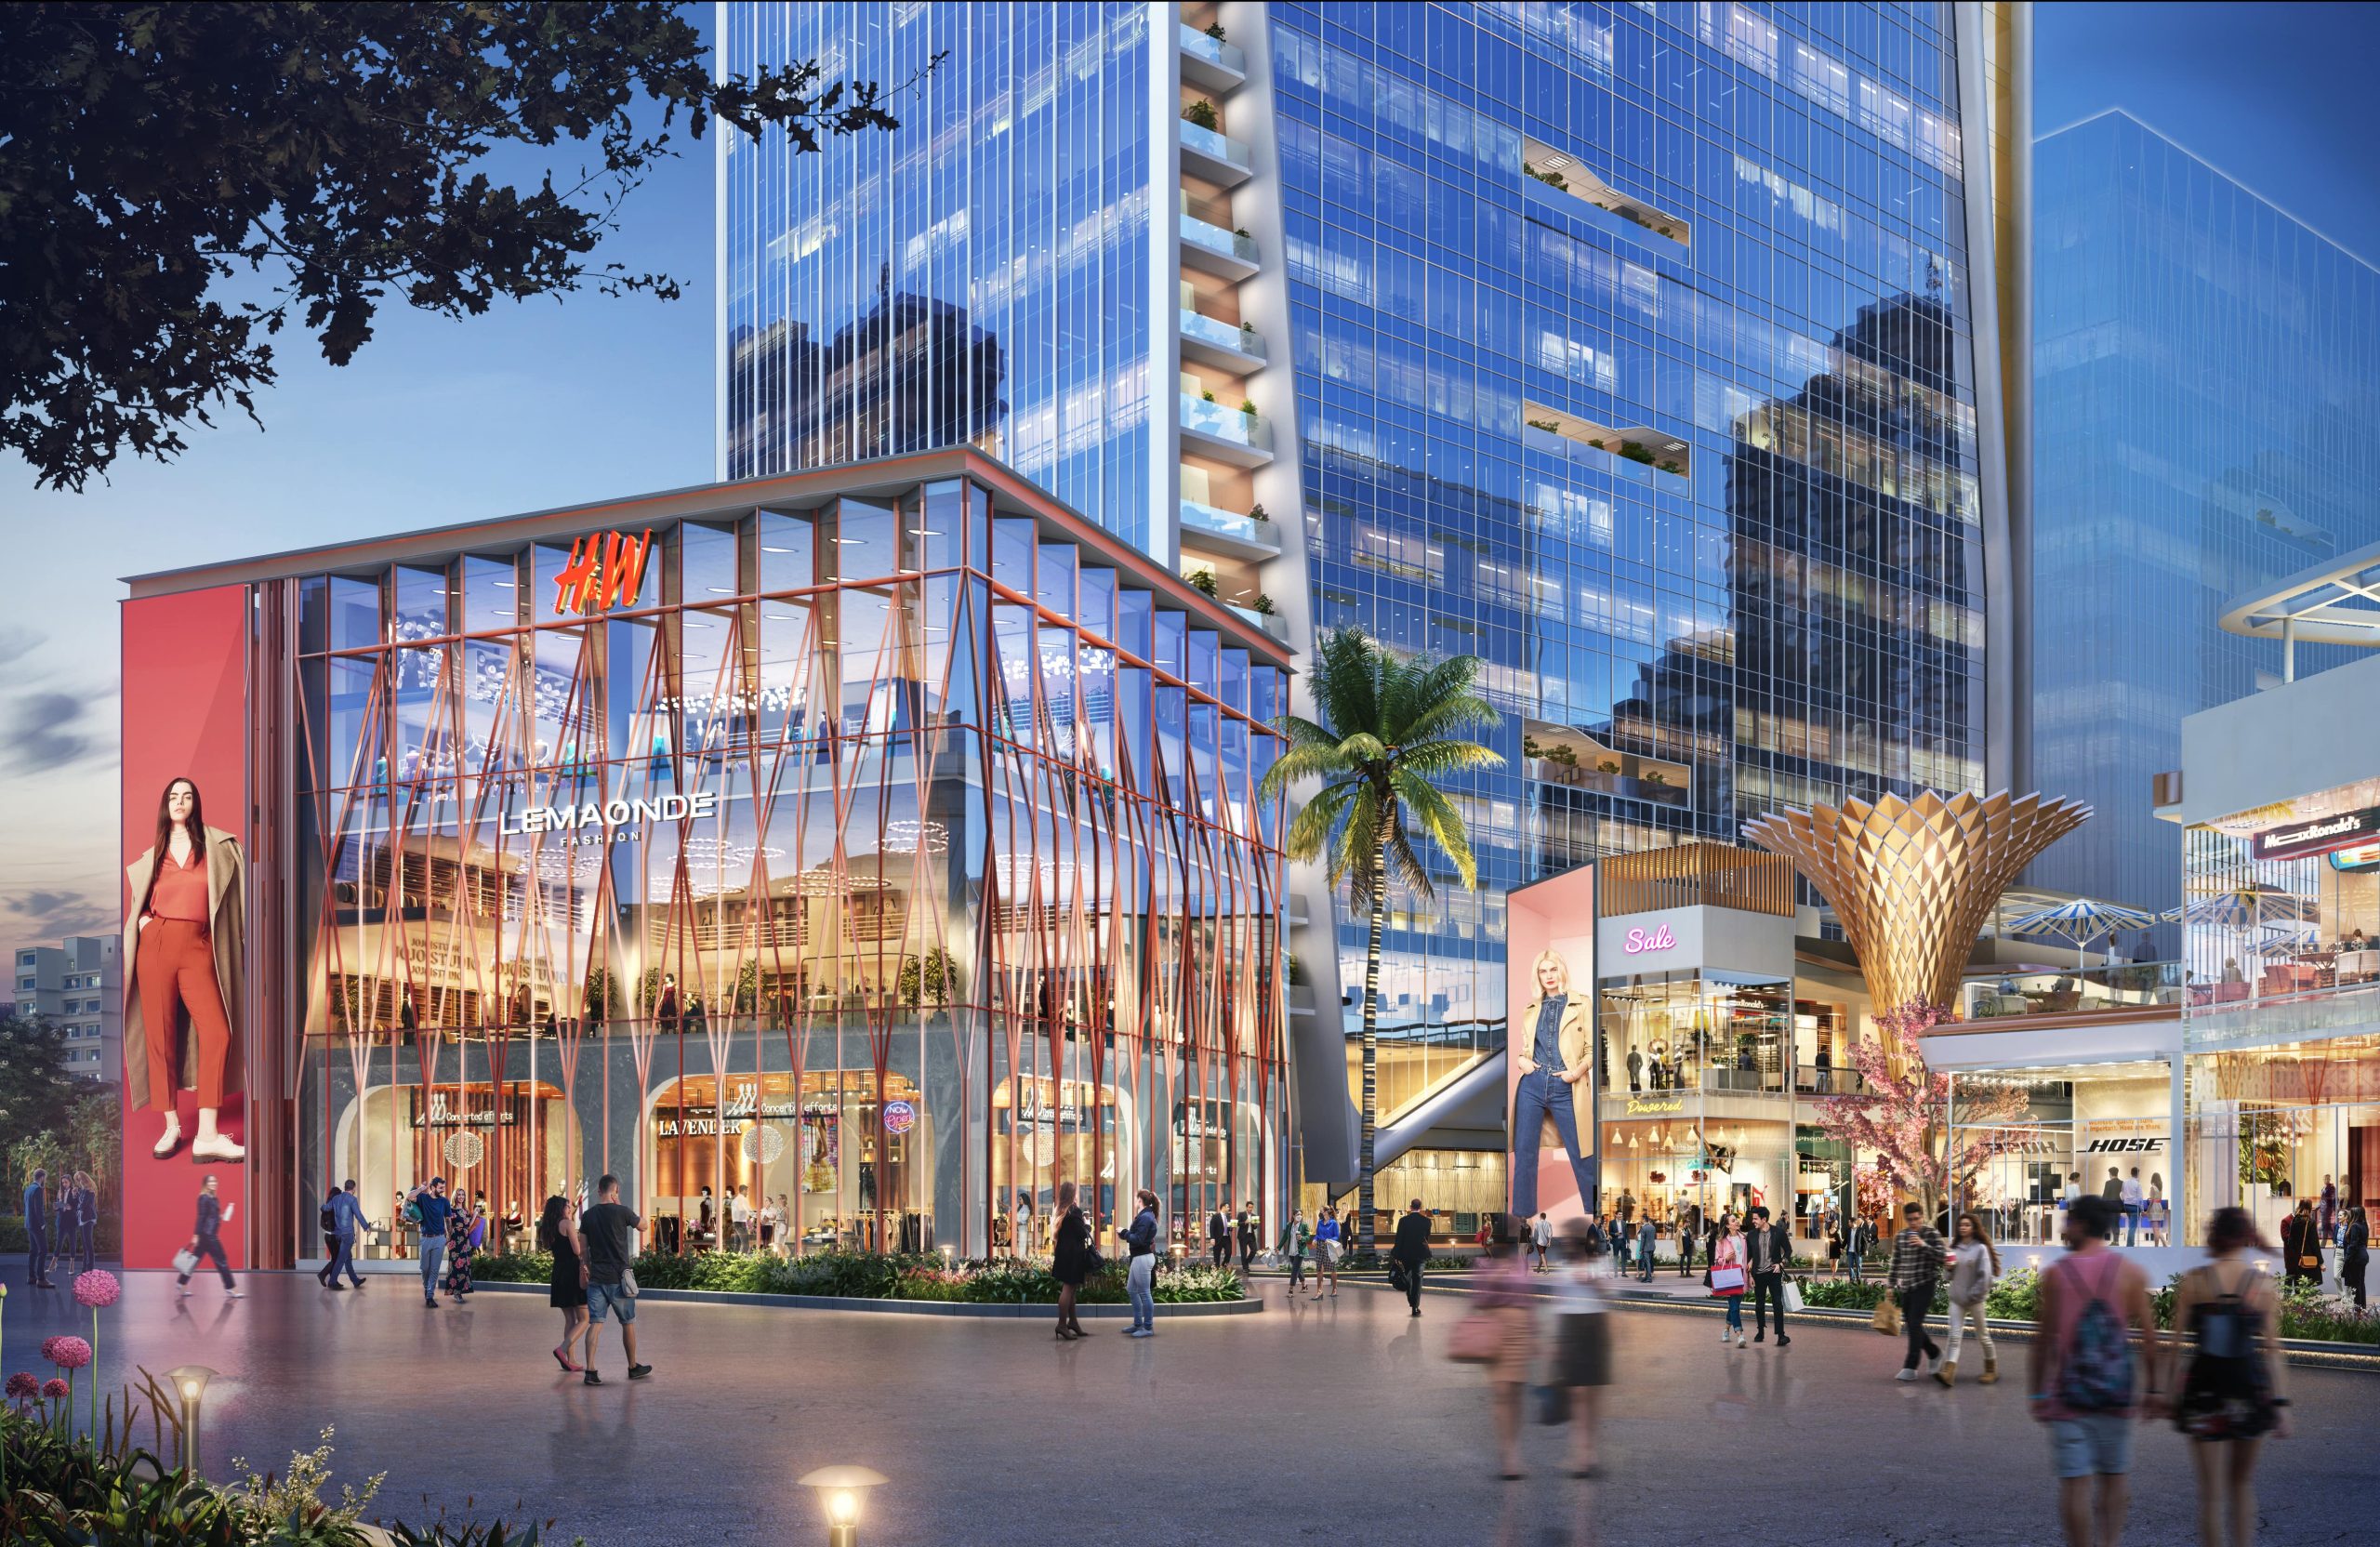
The retail spaces at One FNG by Group 108, particularly in the Hi-Street section, are a confluence of luxury and practicality. These areas span the ground floor of Tower A and the first two floors of Tower B, presenting an array of upscale boutiques alongside essential retail services. The thoughtful spatial orientation of these shops not only maximizes visibility but also invites exploration and interaction, making them key landmarks within the community.

ONE FNG’s strategic location offers unmatched connectivity. Adjacent to both the Faridabad–Noida–Ghaziabad and Noida–Greater Noida Expressways, and in close proximity to the forthcoming Jewar International Airport, the development promises easy access to significant regional and international destinations. Moreover, its nearness to the Sector 142 metro station on the Aqua Line, and the planned metro extension, further integrates ONE FNG into the broader transport network, enhancing ease of movement for both visitors and occupants.

Dedicated to promoting a balanced lifestyle, One FNG by Group 108 features exclusive zones focused on physical and mental well-being. The F1 block, with facilities spanning its second and third floors, includes a modern gymnasium, an indoor swimming pool, and a meditation center. These amenities are complemented by indoor game areas and more, fostering an environment where health and wellness are paramount.

One FNG by Group 108 is more than a development—it is a landmark of future-forward living. With its breath-taking architecture, commitment to sustainability, and strategic location, it stands poised to become a cornerstone of Noida’s urban landscape. Whether for business or leisure, One FNG by Group 108 offers an environment where every aspect is crafted with precision and elegance, setting a new standard for luxury and functionality for office space for sale on Noida Expressway.


Monday, 6 May 2024

One FNG Noida: The Apex of Architectural Elegance and Eco-Resplendence

One FNG Noida, a beacon of innovation and elegance, is poised to become a landmark in Noida's Sector 142. Spanning a generous 15 acres, this visionary development skillfully merges sumptuous office spaces with high-end retail avenues, setting a new standard for luxury and sustainability in urban real estate.


ONE FNG’s Tower B, a monolithic structure, rises grandly into the skyline with 15 levels, each offering an expansive floor area of approximately 53,000 square feet. This towering edifice is not only visually arresting but is also ingeniously designed to support diverse and flexible workspace configurations, challenging and redefining the traditional paradigms of commercial office design.

At the vanguard of ecological sustainability, One FNG Noida incorporates cutting-edge environmental strategies that enhance its structural longevity while significantly mitigating its impact on the environment. The incorporation of high-performance elevators optimizes energy efficiency and enhances internal traffic flow, making vertical transit within the building both swift and smooth.

The site’s landscaping strategy is meticulously executed, integrating lush green spaces that not only elevate the aesthetic quotient but also contribute positively to the local ecosystem, promoting biodiversity and offering tranquil retreats for relaxation and social interaction.

Strategic planning ensures that One FNG Noida provides distinct and efficient ingress and egress points for its office complexes and retail zones, maintaining seamless circulation patterns that are essential for operational effectiveness. This thoughtful zoning enhances both functionality and the overall visitor experience.

One FNG
The retail spaces at One FNG Noida are crafted to be sanctuaries of luxury shopping and dining. Each boutique and restaurant is positioned to maximize visibility and footfall, thereby enriching the commercial viability for businesses while offering consumers a diverse, upscale shopping experience. For everyone seeking a commercial project in Noida Expressway, One FNG offers a world of possibilities.

The Business Center within One FNG Noida is a testament to modern corporate luxury, equipped with avant-garde technology and comprehensive support services. Spanning a substantial area, this center is poised to host a spectrum of corporate events, from intimate board meetings to expansive international conferences, all within a setting that exudes professionalism and sophistication.

Adjacent to this, the wellness facilities at One FNG Noida prioritize physical health and mental serenity. This section includes a contemporary gymnasium, a serene meditation center, and an opulent indoor swimming pool. Additional recreational areas provide spaces for leisure and social interaction, enhancing the quality of life for all occupants.

One FNG Noida benefits from its strategic location adjacent to major arterial routes like the Faridabad-Noida-Ghaziabad Expressway and close to the forthcoming Jewar International Airport. This prime location ensures superb connectivity to both metropolitan and regional destinations, enhancing the appeal of ONE FNG Noida as a commercial and lifestyle hub.

In summation, One FNG Noida is a symphony of architectural finesse and environmental consciousness, designed not just to be inhabited but to be experienced. It stands as a bastion of future-forward thinking in urban development, a place where business meets pleasure, innovation meets sustainability, and every detail is crafted with precision and intent. As a pinnacle of urban sophistication, ONE FNG is set to redefine the landscape of Noida, creating a legacy of luxury and sustainability that will resonate well into the future.


Friday, 22 December 2023

One FNG on the Frontiers of Creating Excellence

In recent years, Noida's Commercial Office space landscape has undergone a significant transformation, driven by changing work dynamics, technological advancements, and evolving tenant preferences. Several new trends are changing how offices are designed, used, and experienced.

Group 108 announced ONE FNG, an IT/ITES venture in Noida near FNG and the Noida Expressway. Situated at Plot-1 in Sector-142, Noida, ONE FNG enjoys a prime location next to the Faridabad–Noida–Ghaziabad (FNG) Expressway, making it highly advantageous for businesses.

Group 108’s One FNG is situated right in the middle of Sector 142 Noida, and it's all about new ideas and great business opportunities. One FNG Noida covers 15 acres with two tall buildings - one at G+37 floors and the other at G+15. It also includes low-rise retail blocks at G+1. Project One FNG has around 16 lakh sqft of office space and 4 lakh sqft of retail space. Tower B, with 21 high-speed elevators, has one of the largest floor plates in Noida, providing leasing opportunities.

This project is not just another business space; it's a dream come true. They are designed for IT/ITeS companies, with low-rise retail blocks for various business needs. Great location next to Advant Tower on Noida Expressway, near Sector 142 Noida Metro station, offering excellent connectivity for businesses and visitors.

Investing in Group 108 One FNG Noida is a wise choice given its prime location, efficient connectivity, and flourishing business environment. The developer has introduced a cutting-edge project in Sector 142, Noida that caters to the need for contemporary office spaces. This commercial project aims to transform the retail space by providing customers and shop owners with a modern shopping experience that is unparalleled.

One FNG, with 20 years of experience of Group 108 in construction backing it, brings an element of creativity, frugality, and an essence of functional superiority empowering it. The retail shops offered in the project come within the range of 800 sq. ft. to 1500 sq. ft. ensuring the potential of this commercial development in creating a major shift in their investment portfolio. However, there is also an entire range of retail possibilities coming with lockable shops spanning from 1000 sq. ft. to 5000 sq. ft. Retail spaces are planned in the tower retail on the G+1 floor whereas Hi-Street Retail occupies F1 up to F5 blocks.
 
Similarly, office spaces in Tower A are coming up in the entire G+37 floors also known as the south wing whereas in Tower B it occupies G+15 floors.

To experience the widespread development in Noida all investment prospects are making One FNG and similar projects as their favorite investment destination. 

To know more about Project and Group 108 reviews visit website.


One FNG: Redefining Commercial Magnificence at One FNG Sector 142 Noida

Embracing the pinnacle of architectural grandeur, One FNG emerges as an iconic manifestation of contemporary commercial brilliance, harmonio...